<-- style PDP --> C35-288 Mill Road, Toronto - Condo Apt for sale for $525,000
  • sold

C35-288 Mill Road

Toronto, Ontario, M9C 4X7 - Markland Wood

$525,000$000000

  • Neighbourhood

    Markland Wood

  • Major Intersection

    Burnamthorpe Rd E and Mill Rd

  • Listed Since: 35 day(s)

  • Last update: 30 day(s) ago

Overview

  • Property Type

    Condo Apt, Multi-Level

  • Bedrooms

    2

  • Bathrooms

    2

  • Square Feet

    1000-1199

  • Exposure

    South West

  • Total Parking

    1 Underground Garage

  • Maintenance

    $1,277

  • Taxes

    $2,855.00 (2026)

  • Balcony

    Open

Property Description

Property description for C35-288 Mill Road, Toronto

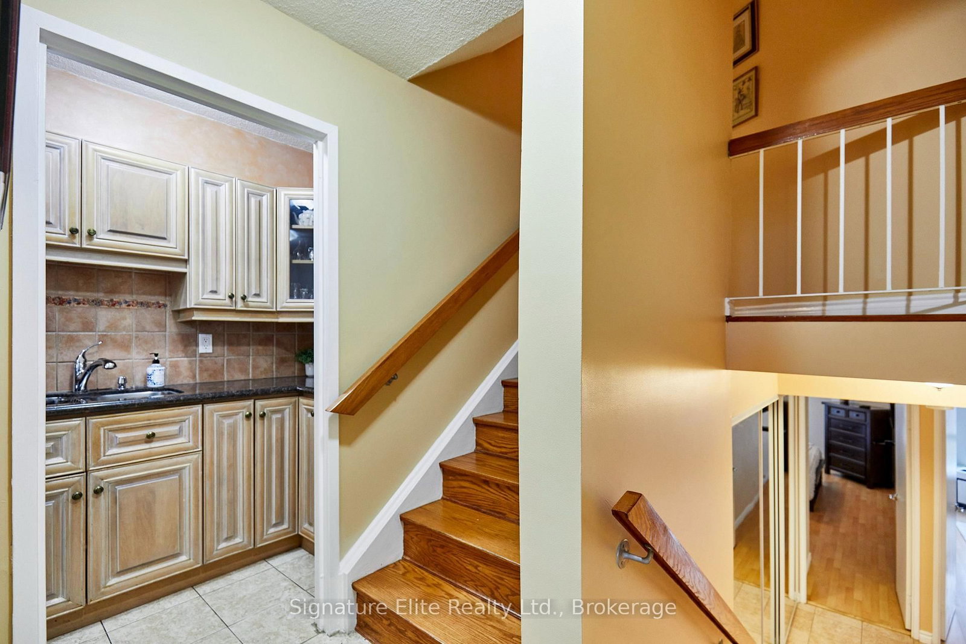
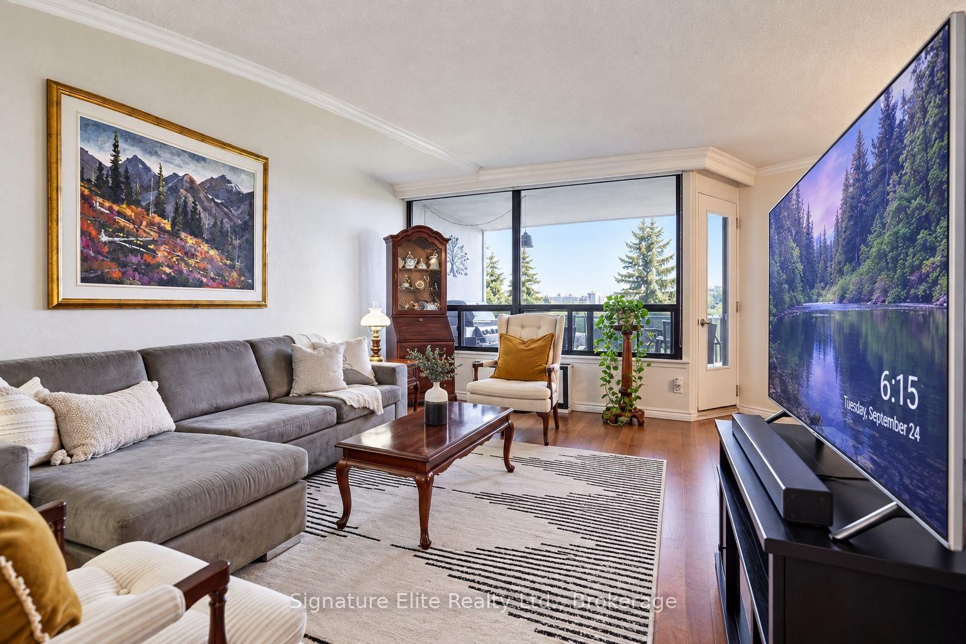
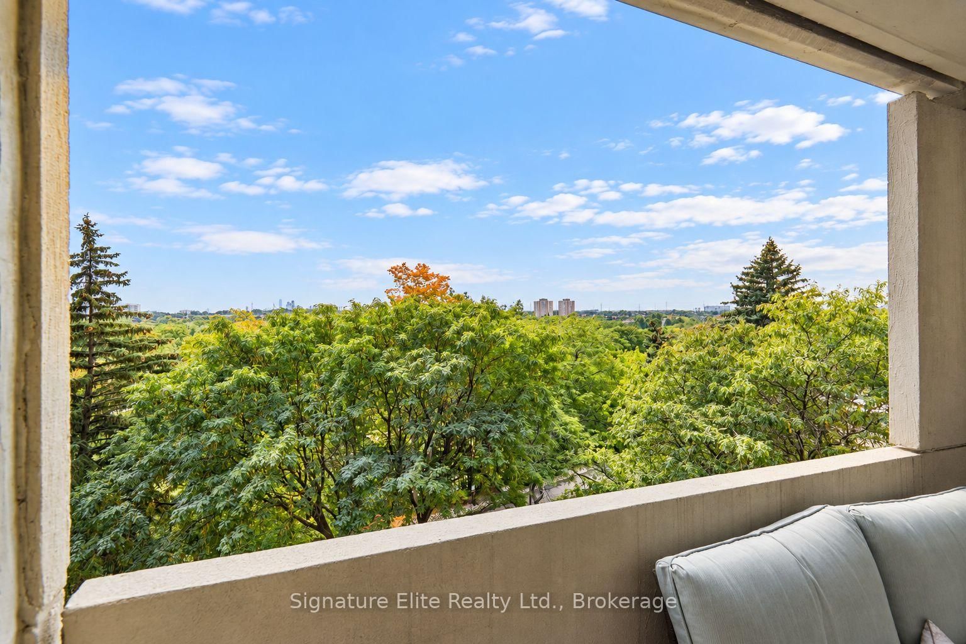
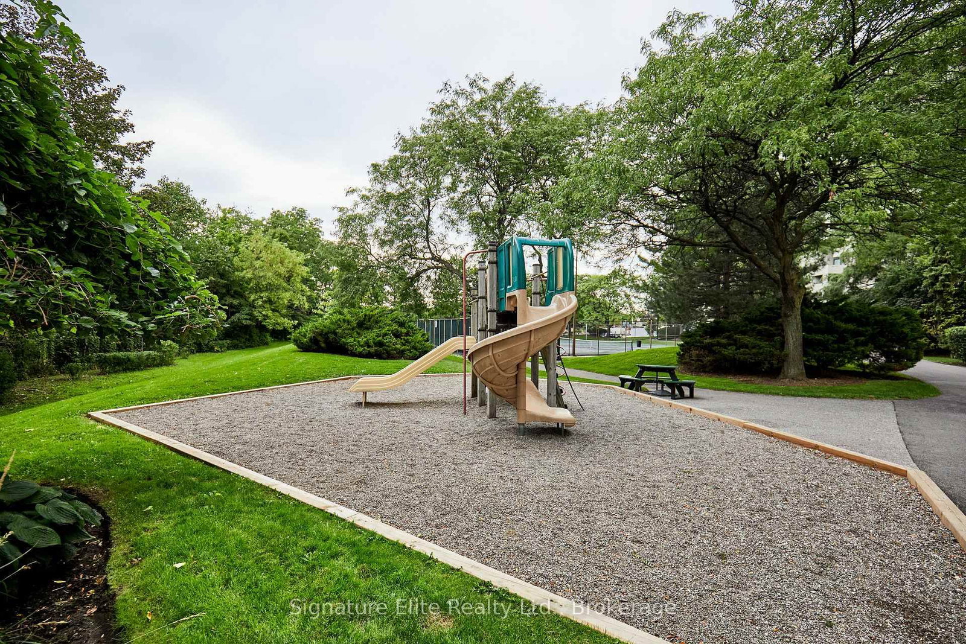
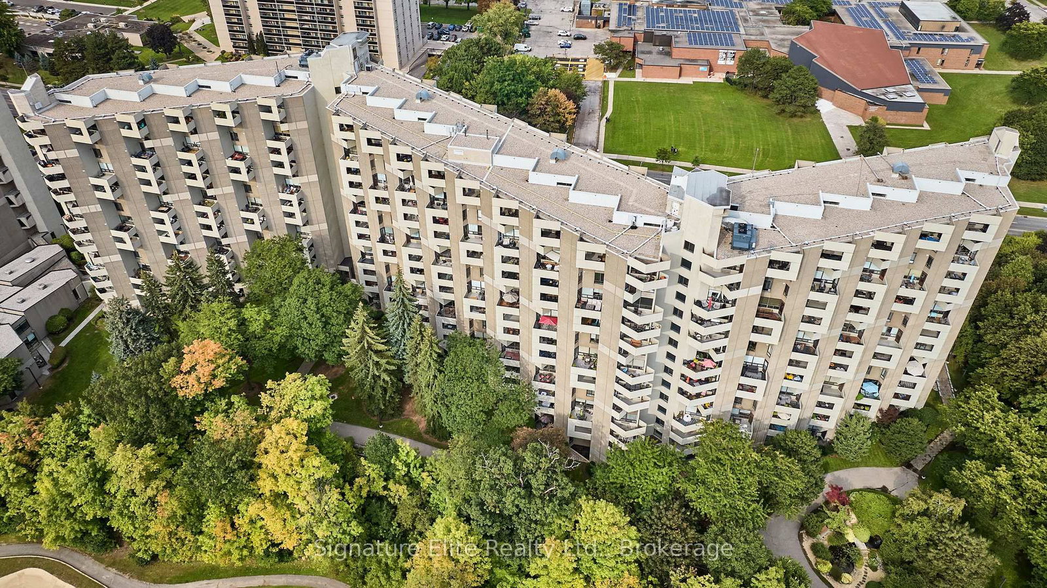
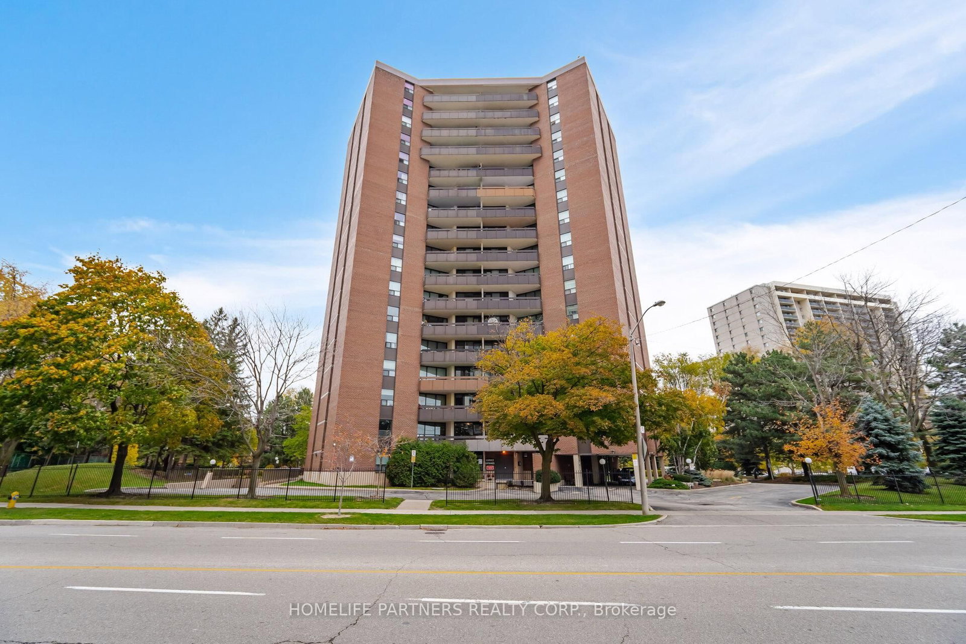
Welcome Home. Experience resort-style living that goes beyond condo living at the renowned The Masters Condominium. This down-split carpet-free unit offers 2-beds, 2-baths with approx 1060 sf in the sought-after Markland Wood community. Enjoy a beautiful, unobstructed west-facing view overlooking the treetops and surrounding greenery, with the scenic Markland Wood Golf Club beyond. The peaceful outlook provides a wonderful sense of privacy and connection to the outdoors. With your large covered balcony, relax in the morning with your coffee or enjoy a BBQ with family at dinner, rain or shine. Inside, the thoughtful layout features a galley kitchen w/bleached oak cabinetry and pantry, granite countertops, and a floating corner table. The living area has a Venetian plaster wall finish, separate dining space, and a balcony entrance with windows that allow natural light into the room. The spacious primary bedroom offers a walk-through closet w/ built-in organizers and a 3-PC ensuite. The versatile 2nd bedroom includes a Murphy bed with built-in shelving, along with a matching built-in desk and closet, ideal for guests, a home office, or flexible everyday living. A main 4-PC bathroom, laundry closet, and large storage room complete the unit. One underground parking space is included.The true highlight is the exceptional resort-style lifestyle. Enjoy an impressive collection of amenities, including indoor and outdoor saltwater pools with sundeck, sauna, fitness room, squash and basketball courts, tennis/pickleball courts, and a clubhouse lounge with fireplace, library, and sitting area. Step outside to beautifully maintained grounds featuring a Japanese garden, private green spaces, walking paths, and playground. 24-hour security. Experience the perfect blend of comfort, community, recreation, and nature. Every day feels a little like a getaway at The Masters. Conveniently located near shops, public transportation, and highways.

Listed by Signature Elite Realty Ltd.

  • MLS #

    W13800038

  • Sq. Ft

    1000-1199

  • Sq. Ft. Source

    MLS

  • Year Built

    51-99

  • Basement

    None

  • View

    Golf Course, Trees/Woods, Panoramic

  • Garage

    Underground, 1 spaces

  • Parking Type

    Exclusive

  • Locker

    None

  • Pets Permitted

    Yes-with Restrictions

  • Exterior

    Concrete

  • Fireplace

    N

  • Security

    n/a

  • Elevator

    n/a

  • Laundry Level

    Main

  • Building Amenities

    Bbqs Allowed,Club House,Exercise Room,Outdoor Pool,Tennis Court,Indoor Pool

  • Maintenance Fee Includes

    Heat, Hydro, Parking, Water

  • Property Management

    City Sites Property Management Inc.

  • Heat

    Heat Pump

  • A/C

    Wall Unit

  • Water

    n/a

  • Water Supply

    n/a

  • Central Vac

    N

  • Cert Level

    n/a

  • Energy Cert

    N

  • Living

    5.1 x 3.61 ft Upper level

    W/O To Balcony, West View, Overlook Golf Course

  • Dining

    3.84 x 2.9 ft Upper level

    Laminate

  • Kitchen

    4.32 x 2.32 ft Upper level

    Pantry, Granite Counter, Tile Floor

  • Primary

    5.86 x 3.33 ft Main level

    3 Pc Ensuite, Large Closet, Laminate

  • 2nd Br

    5.61 x 2.64 ft Main level

    Murphy Bed, B/I Desk, East View

  • Other

    2.64 x 1.37 ft Main level

Thinking of Selling?

Find Out Your Home’s Value in Today’s Market!

No Email or Signup is required to view your home estimate.

estimate your home value

Contact Manoj Kukreja

Sales Representative,
Century 21 People’s Choice Realty Inc.,
Brokerage
(647) 576 - 2100

Manoj profile avatar

Property History

Property history for C35-288 Mill Road, Toronto

This property has been sold 17 times before. Create your free account to explore sold prices, detailed property history, and more insider data.

Sign In / Register

Estimated price

Date
Price
Change
2026-09-17
$526,225
4.64%

Mortgage Calculator

This data is for informational purposes only.

Mortgage Payment per month

Principal Amount

Interest

Total Payable

Amortization

Amortization

Closing Cost Calculator

This data is for informational purposes only.

Closing Cost Total for this property

Total Cash flow for purchasing this property

Down Payment(%)*
Additional information

Provincial Land Transfer Tax

Ontario Land Transfer Tax Rebate

Toronto Land Transfer Tax

Toronto Land Transfer Tax Rebate

PST on CMHC Insurance Premium

Lawyer Fees

$2,825

Government Registration Fee's

$164

Title Insurance

Closing Cost Total

Total Cash flow for purchasing this property

Provincial Land Transfer Tax

Ontario Land Transfer Tax Rebate

Toronto Land Transfer Tax

Toronto Land Transfer Tax Rebate

PST on CMHC Insurance Premium

Lawyer Fees

$2,825

Government Registarion Fee's

$164

Title Insurance

Down Payment(%)*

* A down payment of less than 20% is permitted only for first-time home buyers purchasing their principal residence. The minimum down payment required is 5% for the portion of the purchase price up to $500,000, and 10% for the portion between $500,000 and $1,500,000. For properties priced over $1,500,000, a minimum down payment of 20% is required.

Thinking of Selling?

Find Out Your Home’s Value in Today’s Market!

No Email or Signup is required to view your home estimate.

estimate your home value

Contact Manoj Kukreja

Sales Representative, Century 21 People’s Choice Realty Inc., Brokerage
(647) 576 - 2100

Manoj profile avatar

Recent Sold Listings in Markland Wood, Toronto

Popular Cities